
1133 Chippawa DriveSherwood Township, MI 49094


Mortgage Calculator
Monthly Payment (Est.)
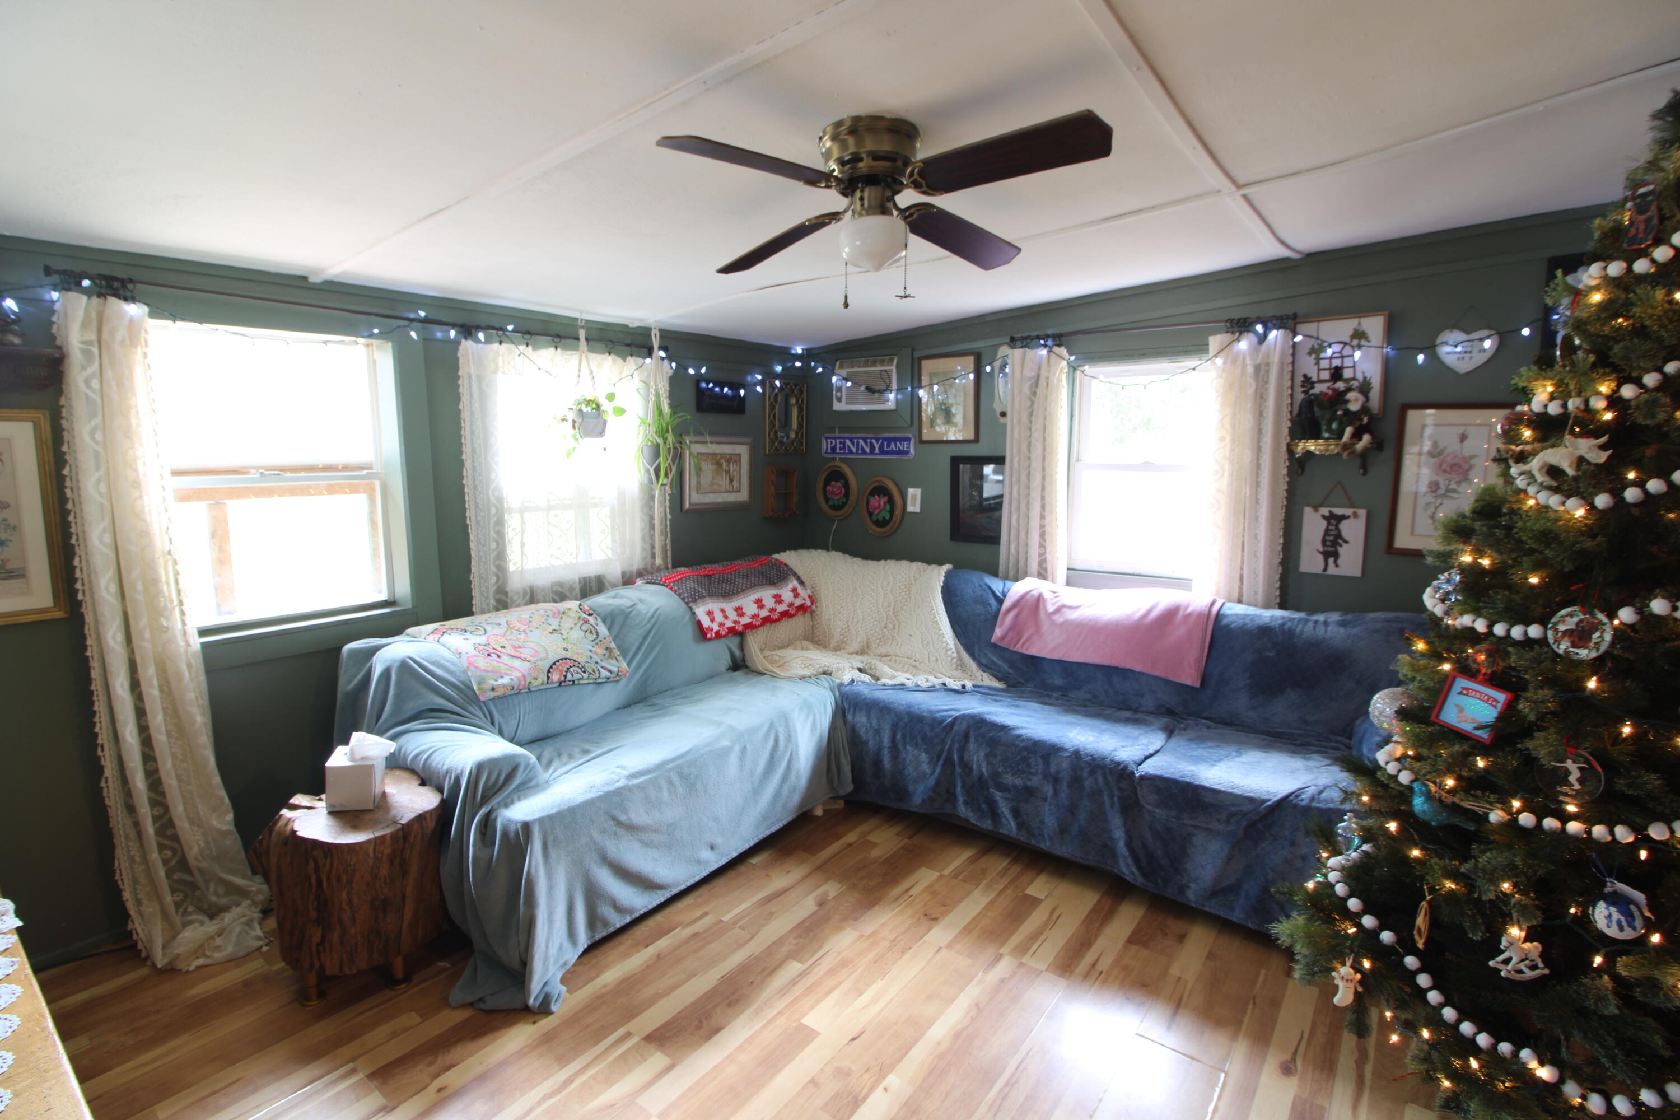
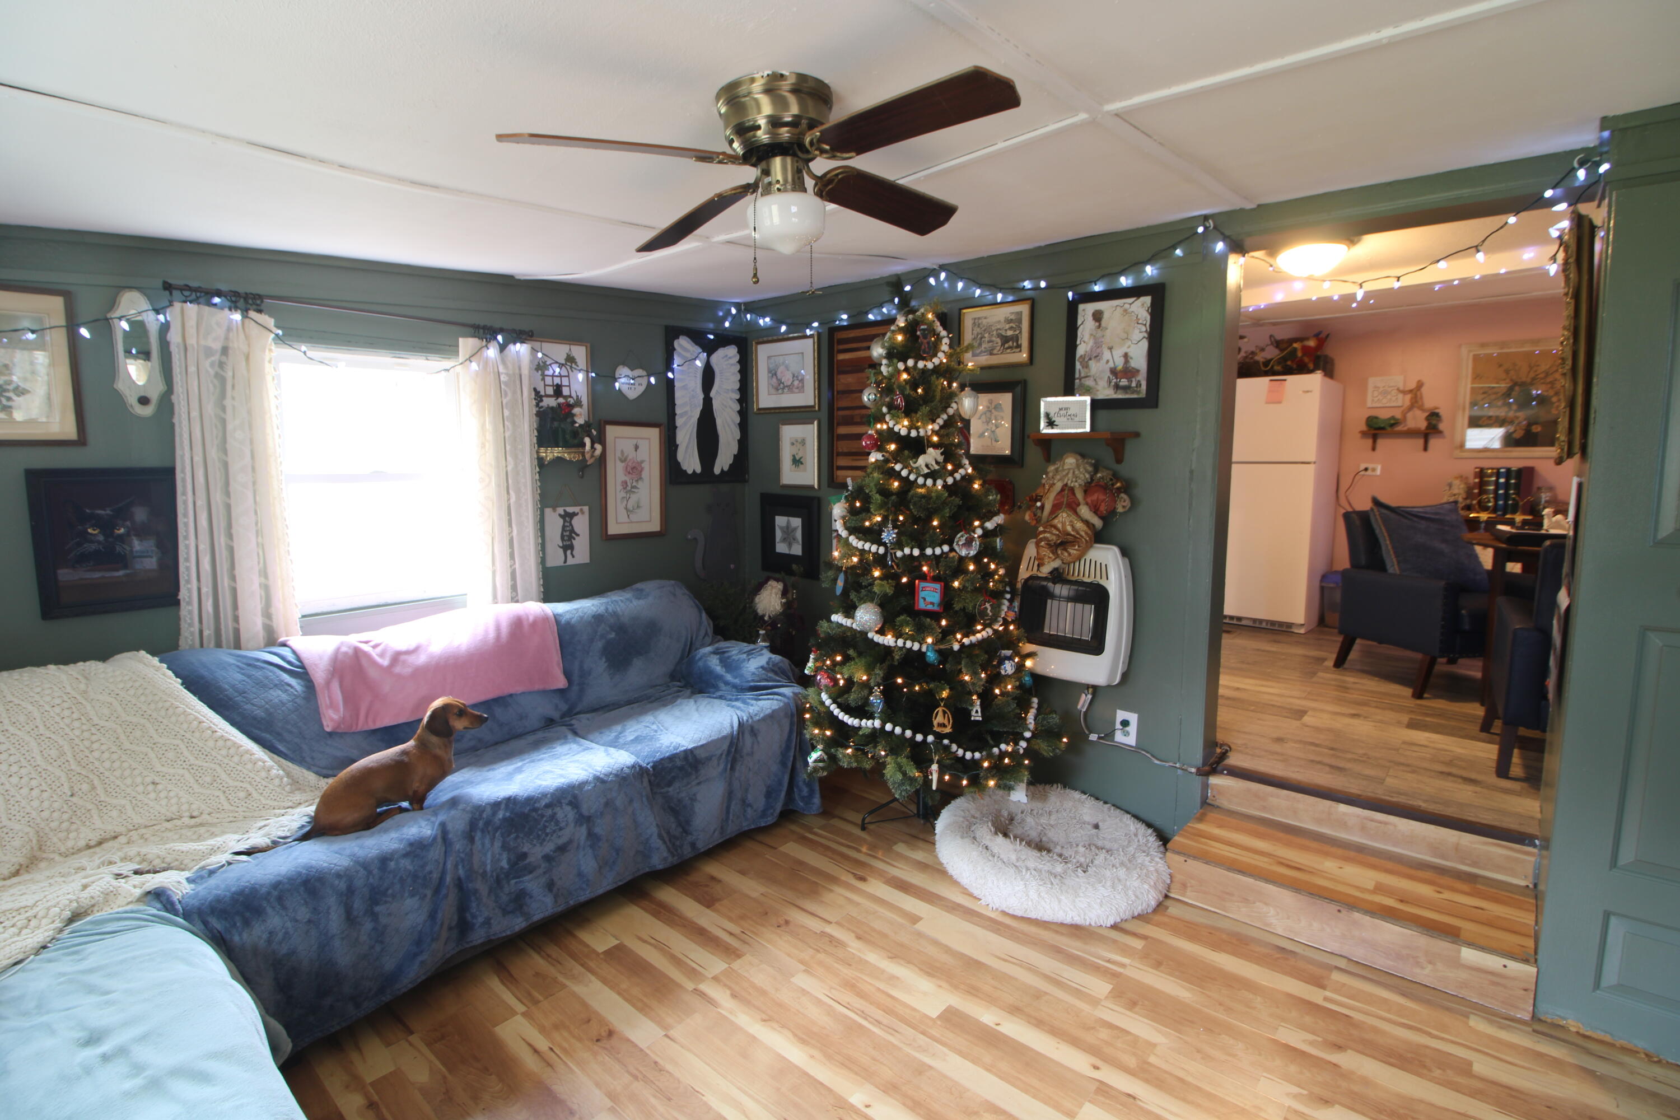
Enter an interest rate to see your estimated monthly payment.Looking for a peaceful getaway, a cozy year-round home, or a place where you can enjoy the outdoors? This charming 2-bedroom, 1-bath home with association access to Union Lake offers a unique combination of comfort, character, and outdoor living! Situated on a spacious double lot totaling approximately half an acre, this property offers plenty of room to relax, entertain, garden, or simply enjoy the peaceful surroundings .Pet lovers will appreciate the thoughtful extras! A privacy-fenced dog run gives your four-legged companions their own outdoor space, while a unique window-connected catio allows indoor cats to safely enjoy fresh air and the sights and sounds of nature. Established apple, cherry, pear, and apricot trees add charm to the property and the opportunity to enjoy homegrown fruit. Inside, you'll find 710 square feet of inviting living space, attractive flooring, and a cozy atmosphere that makes this home feel like a retreat. A partial basement provides additional storage,Looking for a peaceful getaway, a cozy year-round home, or a place where you can enjoy the outdoors? This charming 2-bedroom, 1-bath home with association access to Union Lake offers a unique combination of comfort, character, and outdoor living! Situated on a spacious double lot totaling approximately half an acre, this property offers plenty of room to relax, entertain, garden, or simply enjoy the peaceful surroundings. Pet lovers will appreciate the thoughtful extras! A privacy-fenced dog run gives your four-legged companions their own outdoor space, while a unique window-connected catio allows indoor cats to safely enjoy fresh air and the sights and sounds of nature. Established apple, cherry, pear, and apricot trees add charm to the property and the opportunity to enjoy homegrown fruit. Inside, you'll find 710 square feet of inviting living space, attractive flooring, and a cozy atmosphere that makes this home feel like a retreat. A partial basement provides additional storage, while the metal roof adds another practical feat
| 3 hours ago | Listing updated with changes from the MLS | |
| 4 hours ago | Listing first seen on site |

IDX provided courtesy of Realcomp II Ltd. via BattleCreekAreaAssociationofREALTORS. Copyright © 2026 Realcomp II Ltd. Shareholders.
IDX information is provided exclusively for consumers' personal, non-commercial use and may not be used for any purpose other than to identify prospective properties consumers may be interested in purchasing and that the data is deemed reliable but not guaranteed accurate by the MLS.
Did you know? You can invite friends and family to your search. They can join your search, rate and discuss listings with you.